Ce site n'est en aucun cas affilié à Facebook ou Meta. Nous utilisons la publicité pour promouvoir nos contenus et produits/services auprès d'un public plus large. Les informations fournies sur ce site sont uniquement à titre informatif et ne constituent pas un conseil professionnel ou financier.
Whether you're an architect, engineer, contractor, real estate developer, or student, you've probably experienced the same challenges:
❌ Spending days or even weeks designing a single project
❌ Starting every new project from a blank page
❌ Searching endlessly for professional references
❌ Missing deadlines because of repetitive design work
❌ Paying thousands for individual house plans
The truth is...
Time is one of the most valuable assets in construction.
The faster you can move from concept to presentation, the more projects you can complete—and the more opportunities you can create.
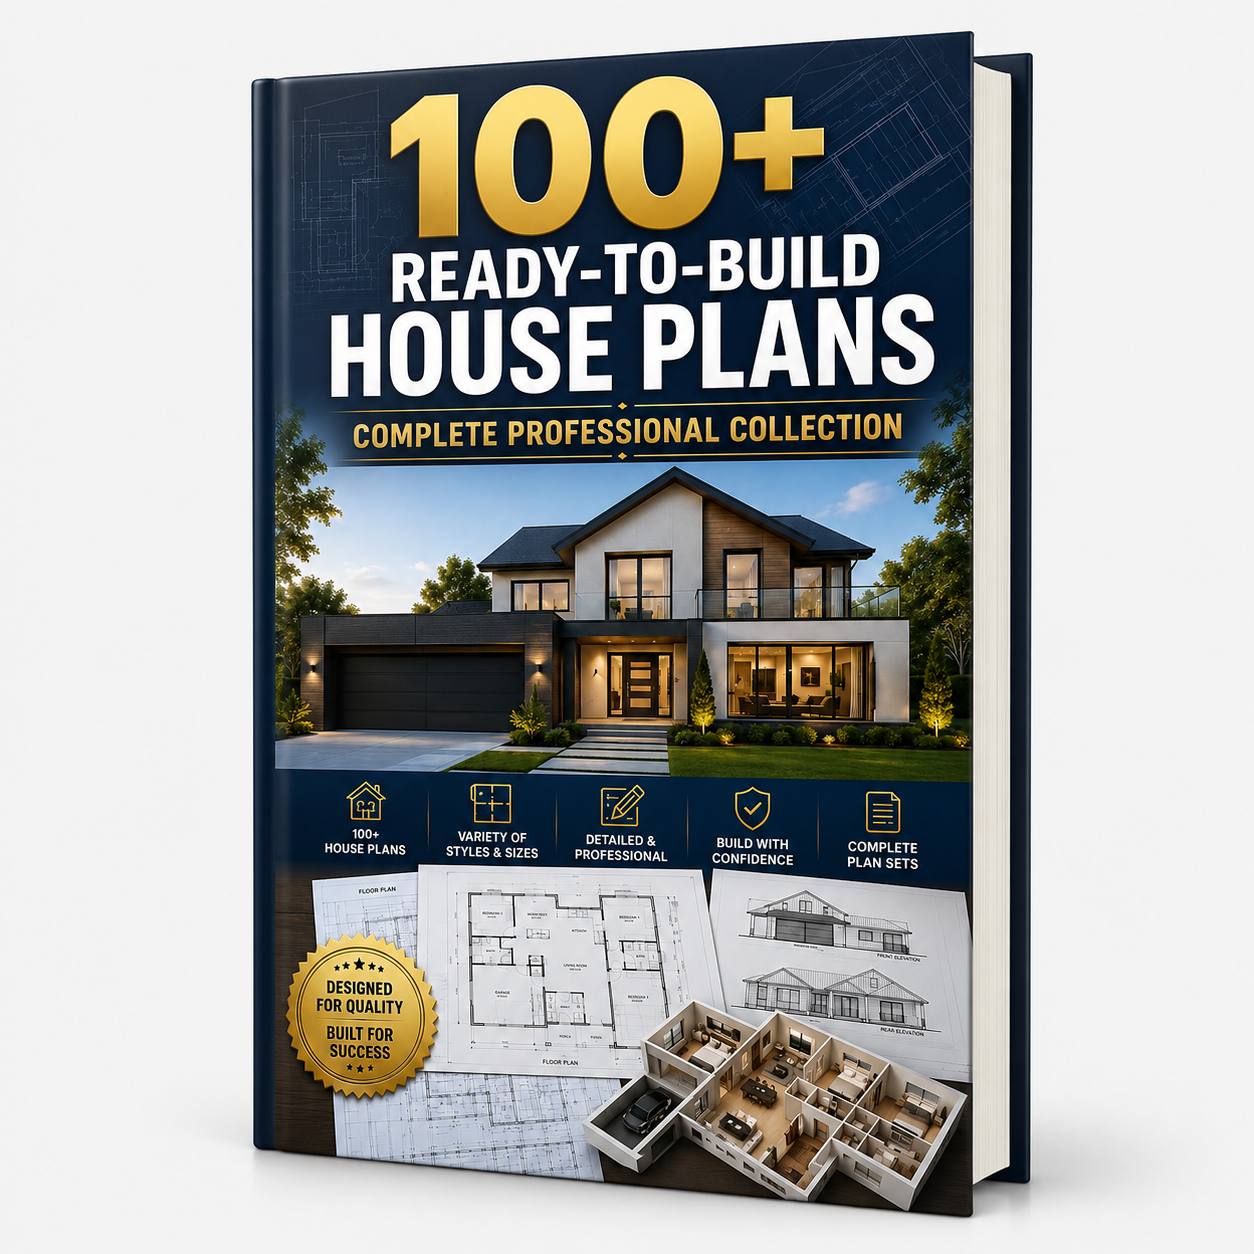
Get access to an exclusive library of over 100 modern and professional house plans, designed to accelerate your construction, architecture, and real estate investment projects.
Every model comes with a complete pack of technical and visual files, ready to use immediately for your presentations, building permits, or construction projects.
✅ What's in the pack:
Detailed 2D Floor Plans
Architectural Elevations
Realistic 3D Views
AutoCAD DWG Files
SketchUp Models
High-Quality PDF Plans
HD JPG Renders
🏠 House styles included:
Modern
Contemporary
Minimalist
Mediterranean
Traditional
🎁 FREE DEMOS AVAILABLE
Discover some of the house models included in the collection for free, so you can evaluate the quality of the plans, renders, and technical files before purchasing.
✓ Perfect resource for residential and commercial projects
🔴 Limited Offer – Promotional price ends tonight before midnight!
Order now and take your construction business to the next level
🛡️ 30-Day Guarantee — 100% Risk-Free
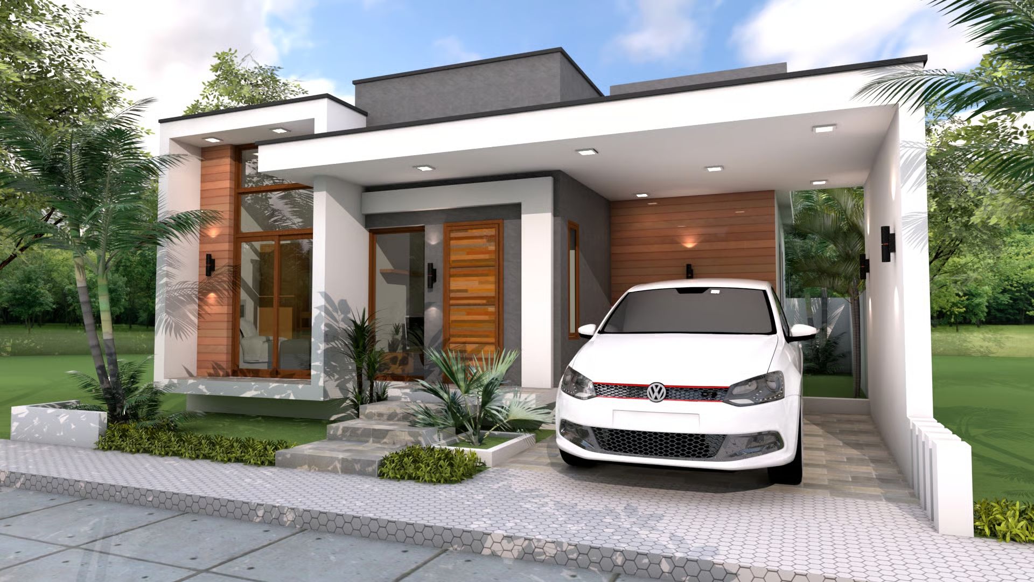
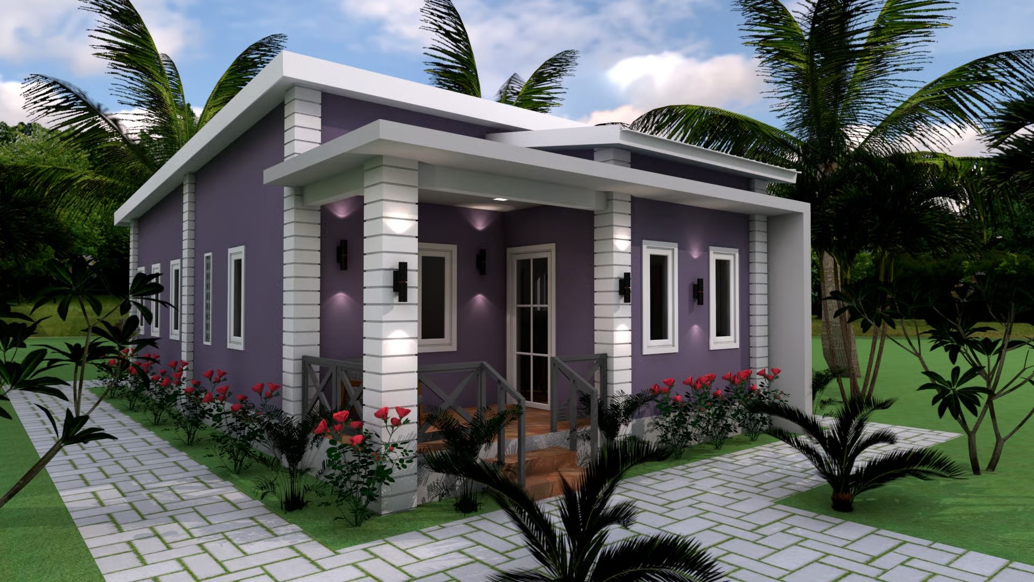
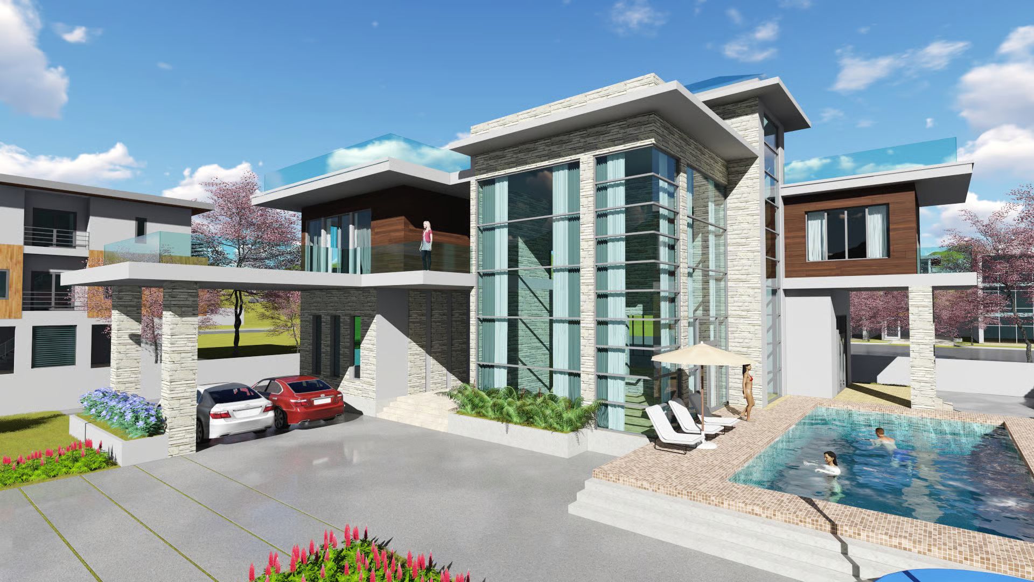
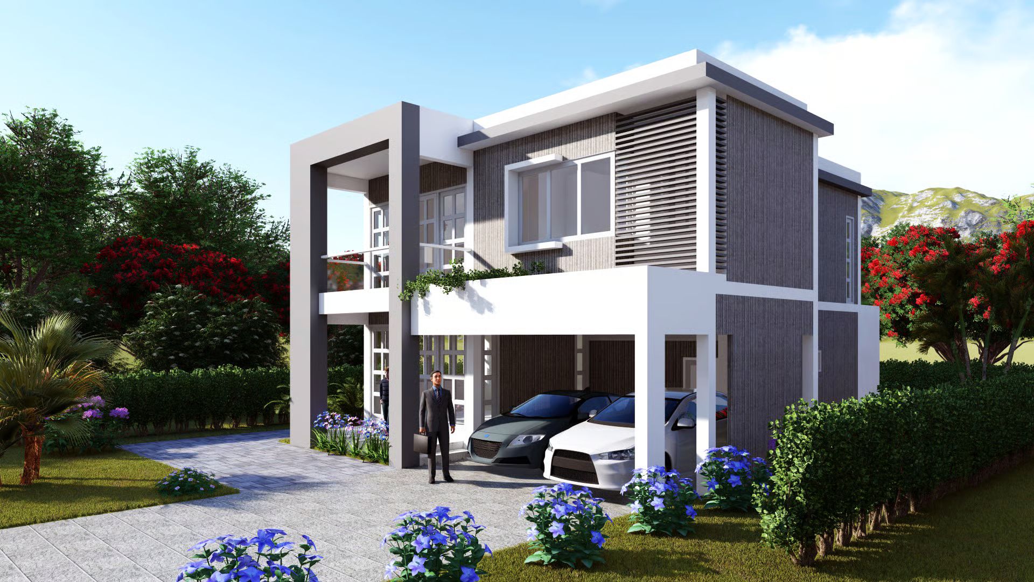
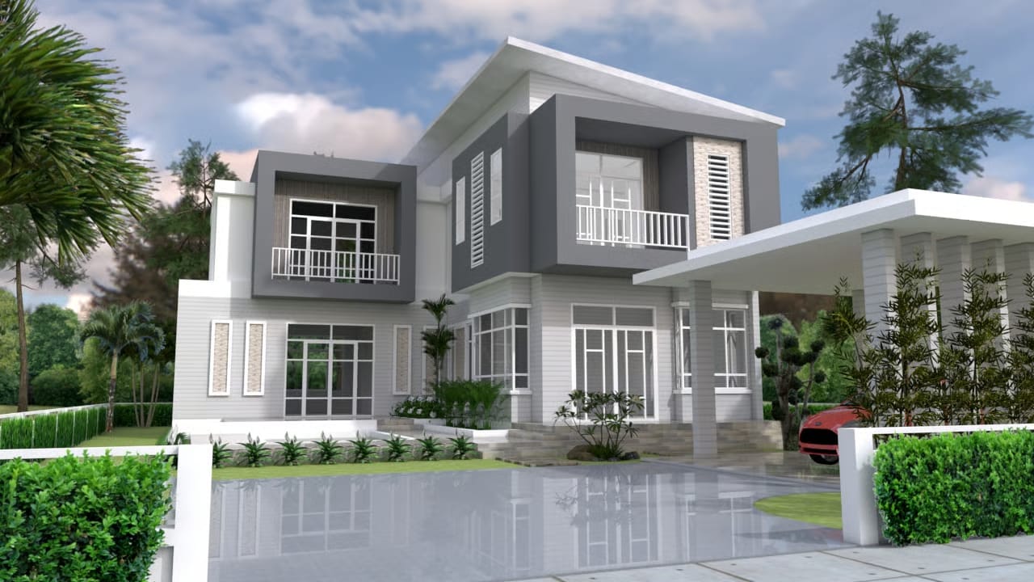
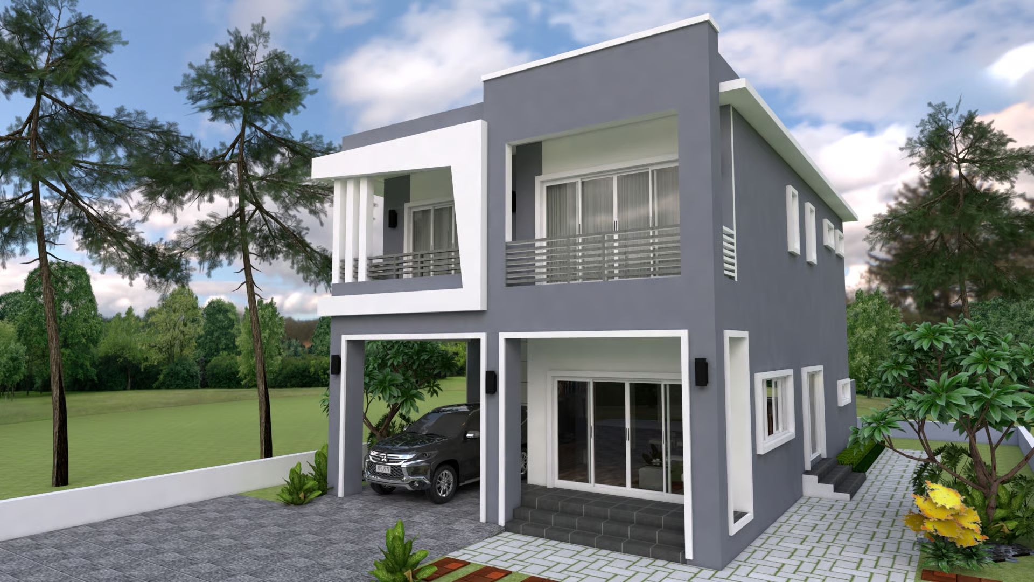
HERE ARE SOME MODERN HOUSES INCLUDED IN THE PACK WITH COMPLETE PLANS:
📖 What You Will Discover Inside
Inside this premium collection, you'll receive:
📐 Detailed 2D Floor Plans
Professionally designed layouts with clear room organization and dimensions.
🏠 Architectural Elevations
Complete exterior views to visualize every project from multiple angles.
🌟 Realistic 3D Perspectives
High-quality renderings that impress clients and simplify presentations.
💻 AutoCAD DWG Files
Fully editable files compatible with professional architectural workflows.
🛠 SketchUp Models
Ready-to-use 3D models that can be modified and customized.
📄 High-Quality PDF Plans
Perfect for printing, presentations, and construction documentation.
🖼 HD JPG Renderings
Professional visuals ideal for proposals, portfolios, and marketing materials.
You'll also discover a wide variety of architectural styles, including:
✔ Modern Homes
✔ Contemporary Designs
✔ Minimalist Houses
✔ Mediterranean Villas
✔ Traditional Homes
With more than 100 complete projects, you'll always have inspiration and professional resources ready for your next job.
🔴 Limited Offer – Promotional price ends tonight before midnight!
Order now and take your construction business to the next level
🛡️ 30-Day Guarantee — 100% Risk-Free
Customer Testimonials
Michael T. ⭐⭐⭐⭐⭐
“This library has completely transformed the way I work. Instead of starting every project from scratch, I now have professional plans ready to customize, saving me countless hours.”
Daniel K. ⭐⭐⭐⭐⭐
“The quality of the files exceeded my expectations. The DWG files, SketchUp models, and 3D renders are professionally made and incredibly useful for client presentations.”
Sarah M. ⭐⭐⭐⭐
“I purchased this collection for inspiration, but it has become one of the most valuable resources in my design workflow. Every project is well organized and easy to use.”
Anthony R. ⭐⭐⭐⭐⭐
“The variety of house styles is impressive. Whether I need a modern home or a more traditional design, I always find something that fits my clients' needs.”
Rebecca L. ⭐⭐⭐⭐⭐
“As an architecture student, this pack has helped me understand professional layouts and presentations much better. It's like having a complete architectural library on my computer.”
Jonathan S. ⭐⭐⭐⭐
“The realistic 3D renderings make a huge difference when presenting projects to clients. They instantly make every proposal look more professional.”
Olivia P. ⭐⭐⭐⭐⭐
“This collection has saved me an incredible amount of time. The plans are detailed, the files are easy to edit, and everything is ready to use.”
Kevin B. ⭐⭐⭐⭐⭐
“An excellent investment for anyone involved in architecture or construction. The amount of content included is outstanding, and I've already used several designs in my projects.”